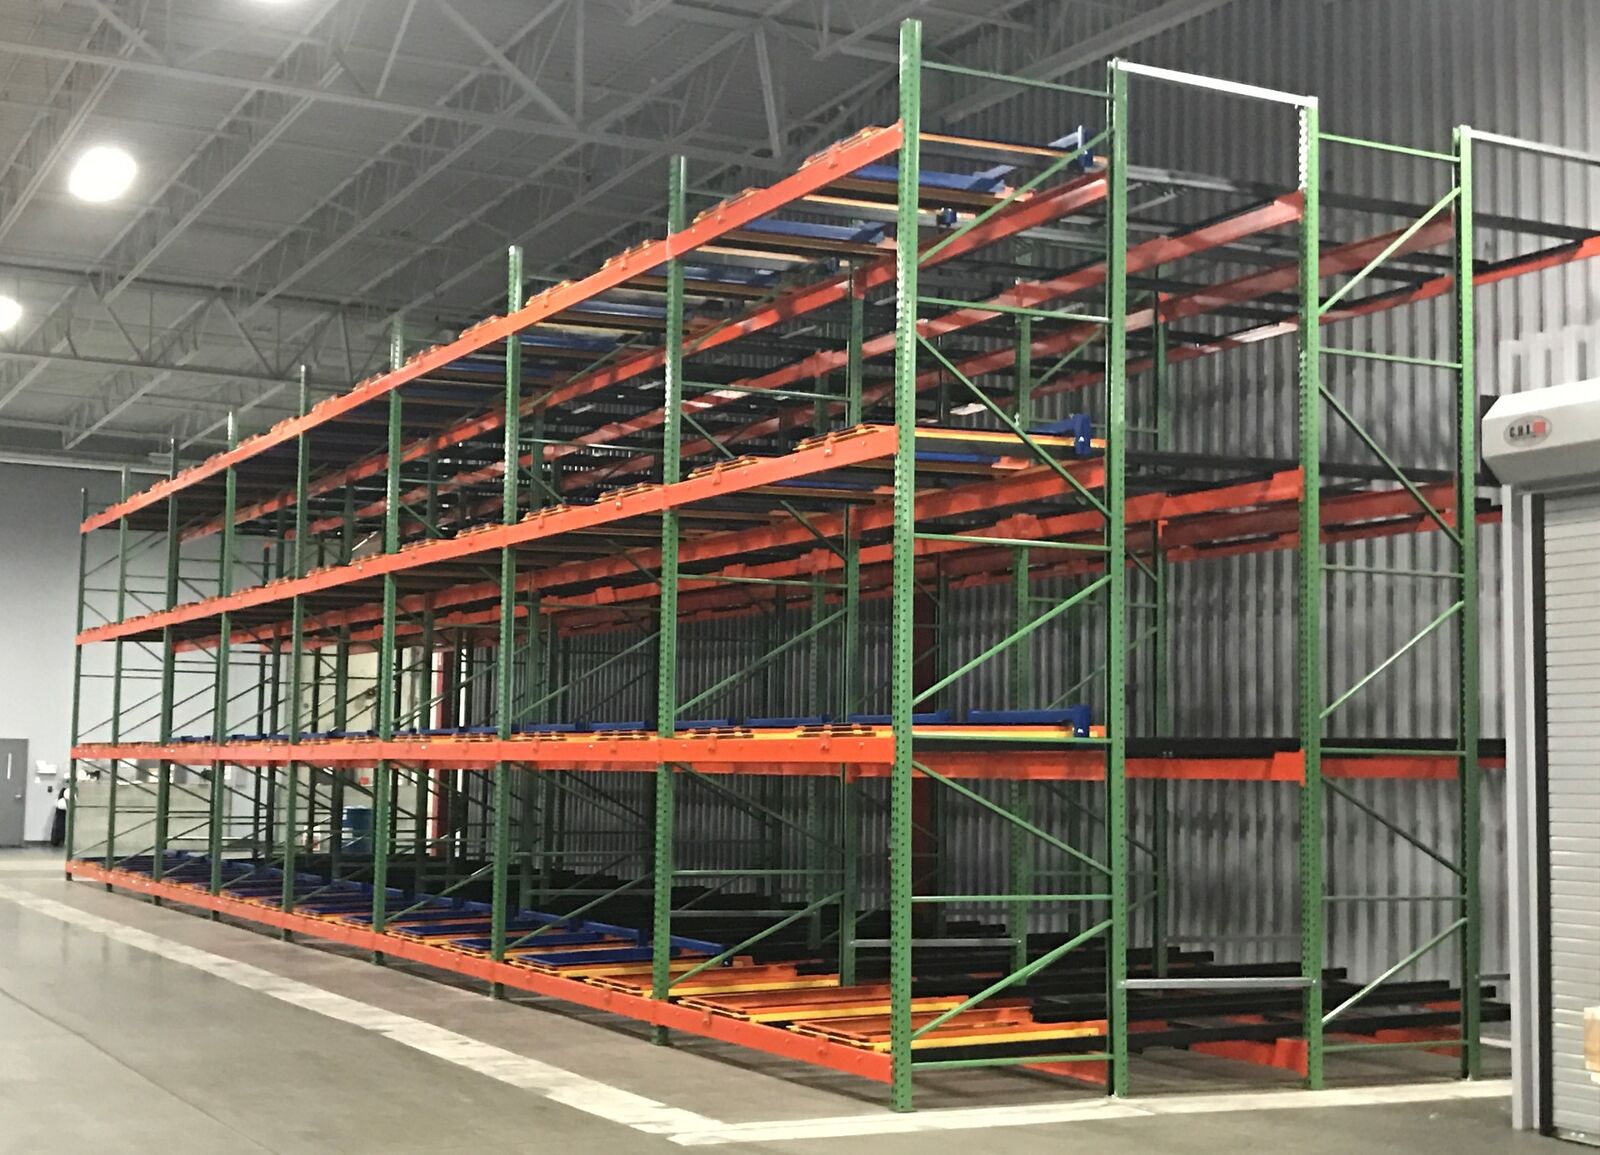
Pushback Rack in McClellan Park, CA
Pushback rack in McClellan Park offers a way to group uniform reserve pallets while keeping production supplies separately accessible. For reserve storage at McClellan Business Park and aerospace-support supplies near McClellan Airport, separate uniform pallet groups from components requiring individual release before selecting lane depths. A broad floor does not automatically call for deep storage.
For aerospace support inventory, the central question is which pallets can share a retrieval sequence. General packaging or repeated consumables may fit compact lanes, while individually released components need direct access. We separate those requirements before comparing storage footprints, then account for receiving space, overhead obstructions and the equipment approaching each lane.
Pushback Rack Surveys, Ratings and Expansion Planning
The first drawing separates reserve pallets from maintenance supplies, long components and receiving activity. At a McClellan Park aerospace support operation, those groups may have very different access requirements. We measure the actual building and identify columns, door clearances and overhead limitations. Neither the area's aviation setting nor the apparent size of a room establishes usable rack height or lane depth.
Beam and frame sizing requires maximum pallet weights, storage level elevations, bay widths and the total loading imposed on each upright assembly. Rail and cart selections must address the intended depth and weight range as well. We review pallet bottom boards, load overhang and stability, then identify any further information needed to establish the proposed configuration rather than assigning one rating across unlike loads.
An existing rack row is not automatically a suitable host for pushback rack equipment. We request manufacturer identification, component dimensions and available capacity documentation before evaluating an addition. Some layouts may call for a separate block to preserve access or avoid uncertain component combinations. The proposal should clearly distinguish confirmed existing equipment from new assemblies and explain any changes to storage elevations or aisle relationships.
A phased installation can keep the work boundary understandable when other warehouse activities continue nearby. We discuss delivery unloading, assembly space and the order for releasing completed zones; if installation is needed, we arrange experienced installation crews we schedule and manage. Final operating guidance addresses lane identification, stated load limits and controlled placement, with the storage plan reflecting the operator's agreed inventory groupings and handling procedures.
Pushback Rack Decisions Start With Inventory Separation
A storage proposal should distinguish reserve volume from operational variety. We review which SKUs arrive repeatedly, how many pallets remain between receipts and whether lots have independent release requirements. That distinction prevents a large batch of one item from dictating the storage method for every item in the building, especially where production and distribution share a floor.
Supplying and installing since 1997, our business operates as a division of Warehouse Equipment & Supplies Co. We bring load information, rack configuration and work sequencing into one planning process. With push back racking, we also examine pallet bases and weight variation because carts must support the actual loads, not an idealized pallet description supplied early in a project.
Compared with selective rows, deeper lanes can reduce the number of aisles serving reserve positions, but each pallet loses independent access. Compared with drive-in storage, the forklift works at the lane entrance instead of entering the rack structure. We make those differences explicit so buyers can weigh storage density against access and handling requirements before selecting equipment.
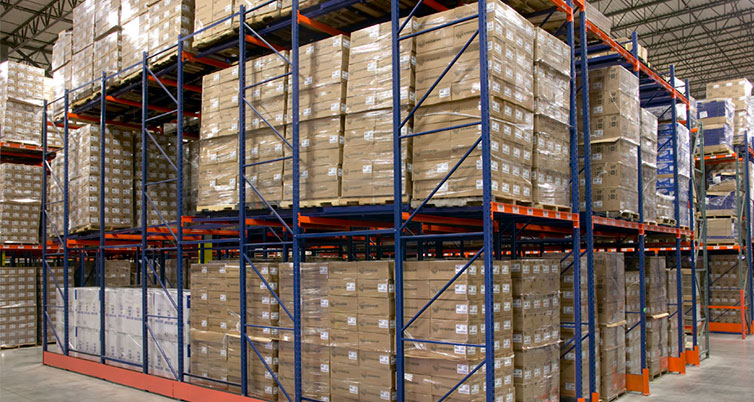
Storage and Industrial Context
Service-area context includes McClellan Business Park, McClellan Airport, Watt Avenue.
The Pushback Pallet Rack Loading Sequence
Establish compatible lane groups
Begin with the pallets that may share a lane. Typical systems span 2–6 pallets deep, but depth should reflect ordinary pallets per SKU rather than the largest receipt ever expected.
Place loads on moving supports
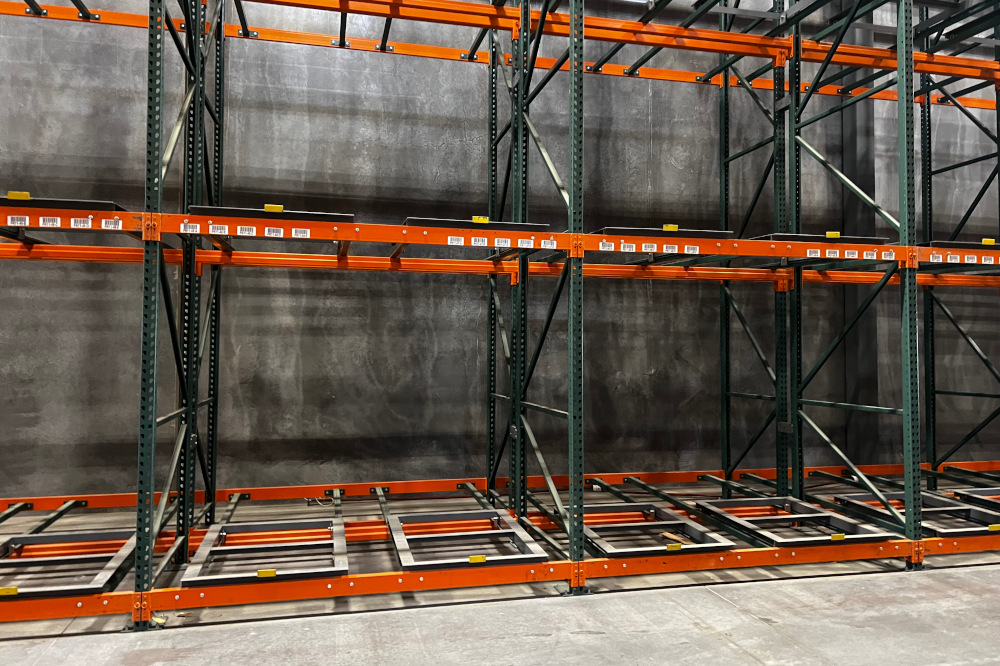
Nested carts run along inclined rails, supporting successive pallets as incoming loads move earlier loads rearward. The forklift approaches from the front, with placement technique matched to the selected system.
Follow LIFO retrieval
Removing the front load lets the remaining pallets advance toward the aisle. This last-in, first-out sequence applies within each lane and must agree with inventory identification and release procedures.
Check the aisle interface
Concentrating reserve stock can mean fewer aisles, not smaller turning requirements. Truck dimensions, raised load height and the approach to adjacent production areas remain part of the operating envelope.


Discuss Your McClellan Park Storage Mix
Bring a SKU summary, pallet specifications and a sketch showing production and receiving areas. A pushback rack review can compare lane depths without treating every material group alike. Reach us at (916) 357-9401 to discuss the next planning steps.
McClellan Park warehouse racking · Pushback product specifications · Pallet flow options · Drive-in storage
Sacramento Pallet Racks
836 57th St.
Ste 410
Sacramento, CA 95819
(916) 357-9401Monday - Friday: 8:00 AM - 6:00 PM
Buyer Checks for Shared Industrial Floors
Other Rack Types We Supply in McClellan Park
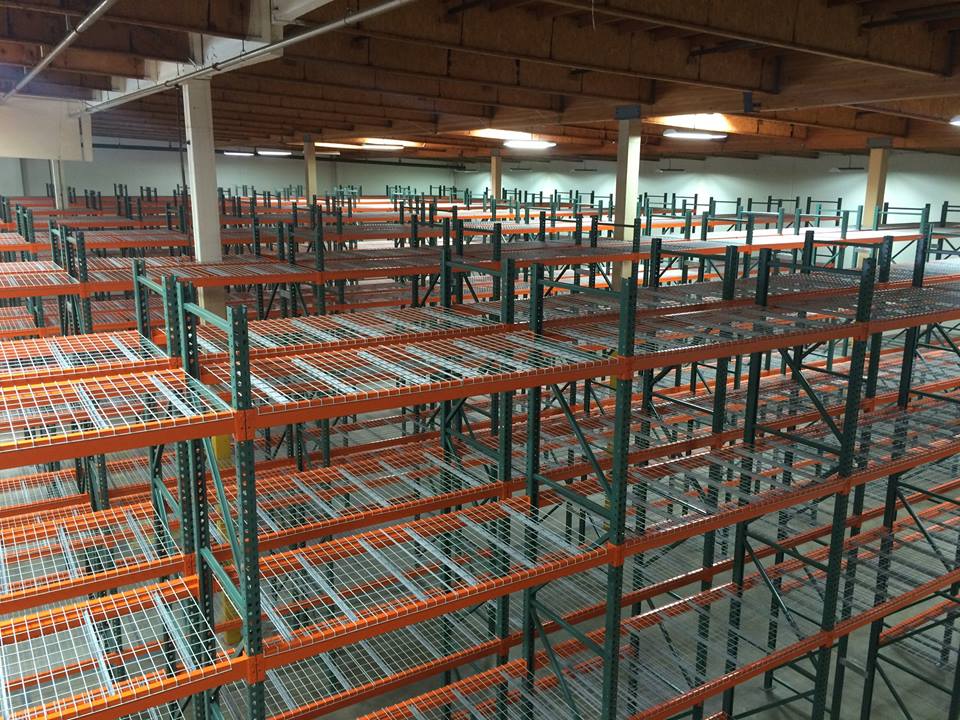
Pallet Rack
Every pallet reachable, every time. The baseline we size everything else against.
View details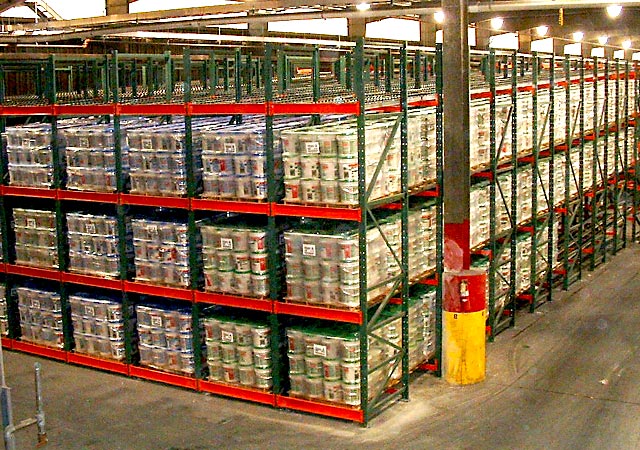
Pallet Flow Rack
Load one side, pick the other, and let gravity enforce first in, first out.
View details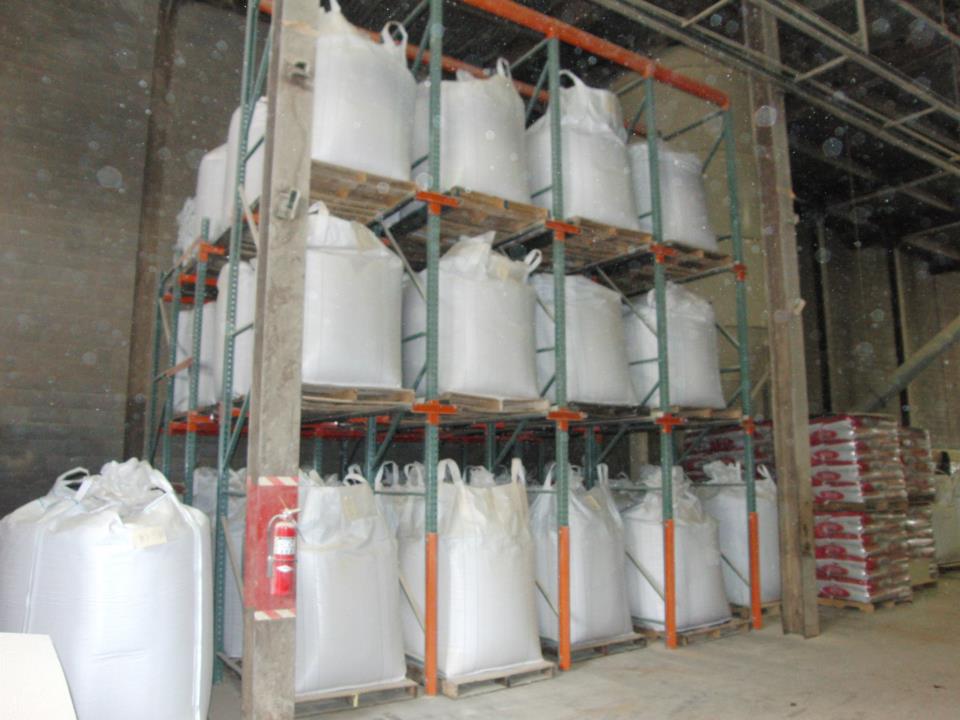
Drive-In Rack
Deep storage lanes replace intermediate access aisles, with the lift truck entering the structure to handle pallets.
View details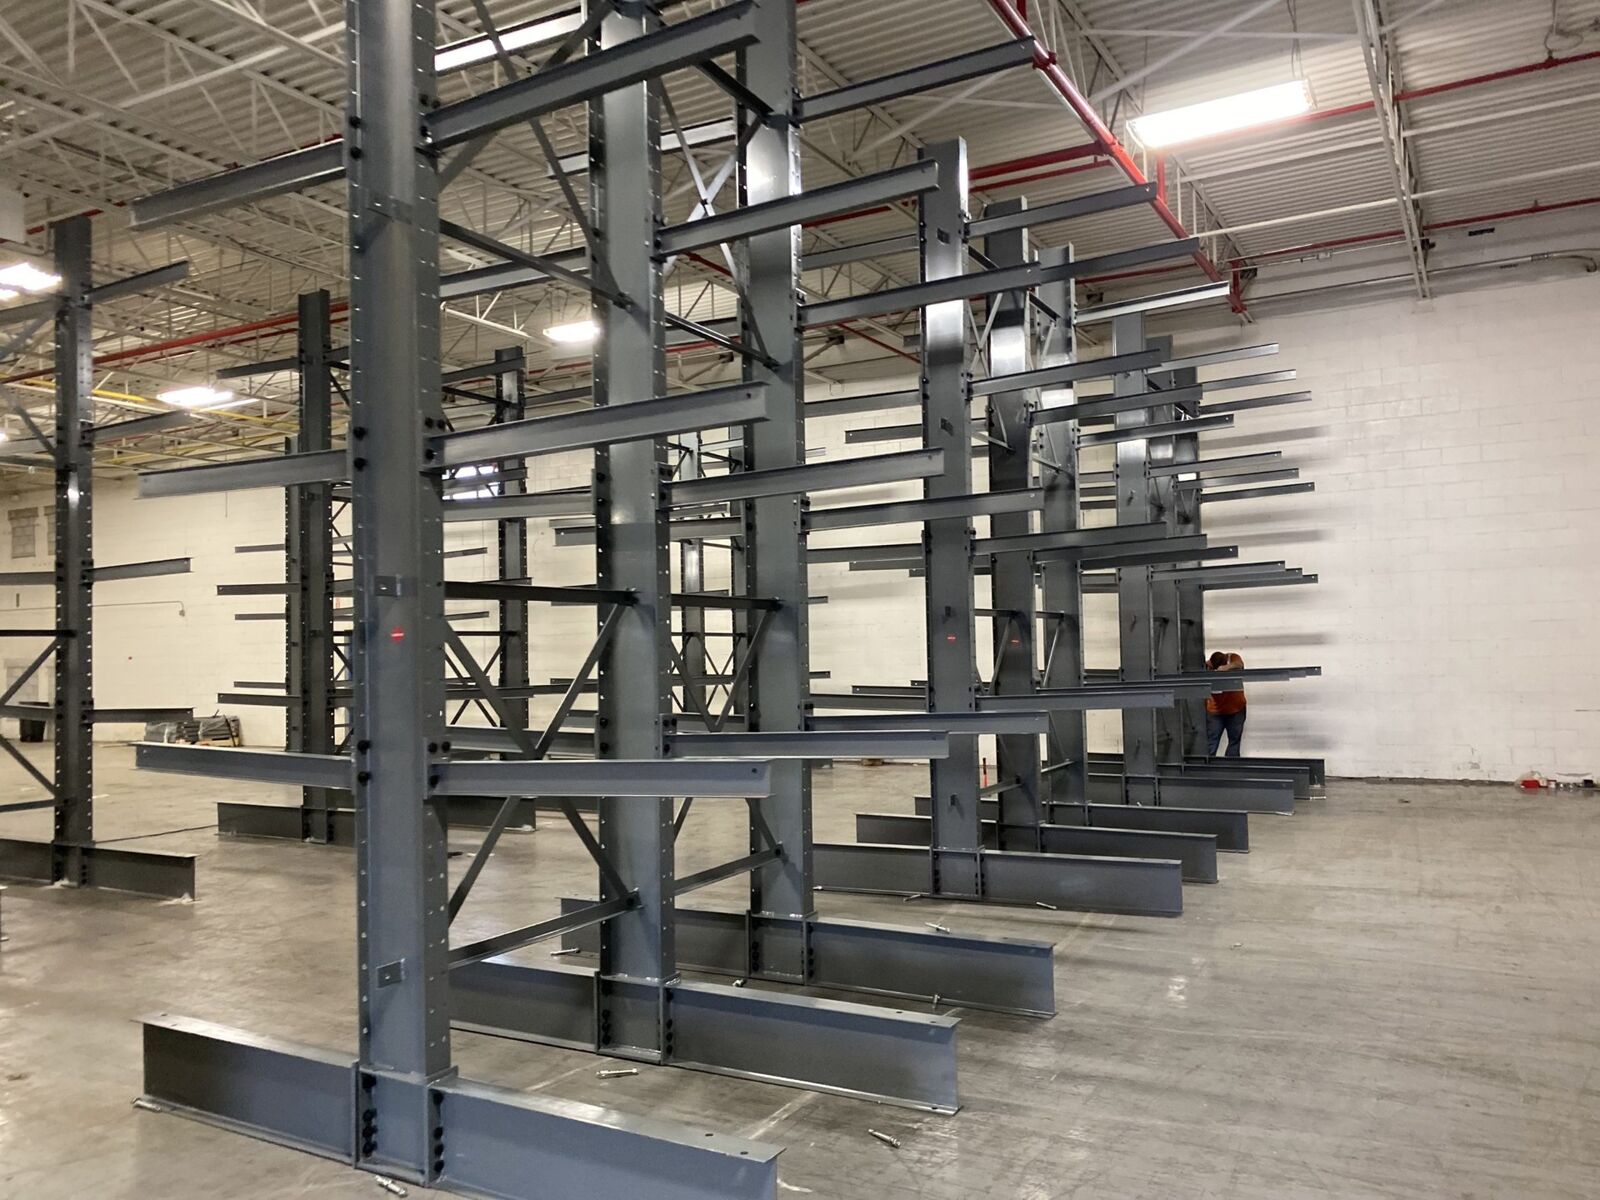
Cantilever Rack
Arms with nothing in front of them, built for lumber, pipe, and anything a pallet can't hold.
View details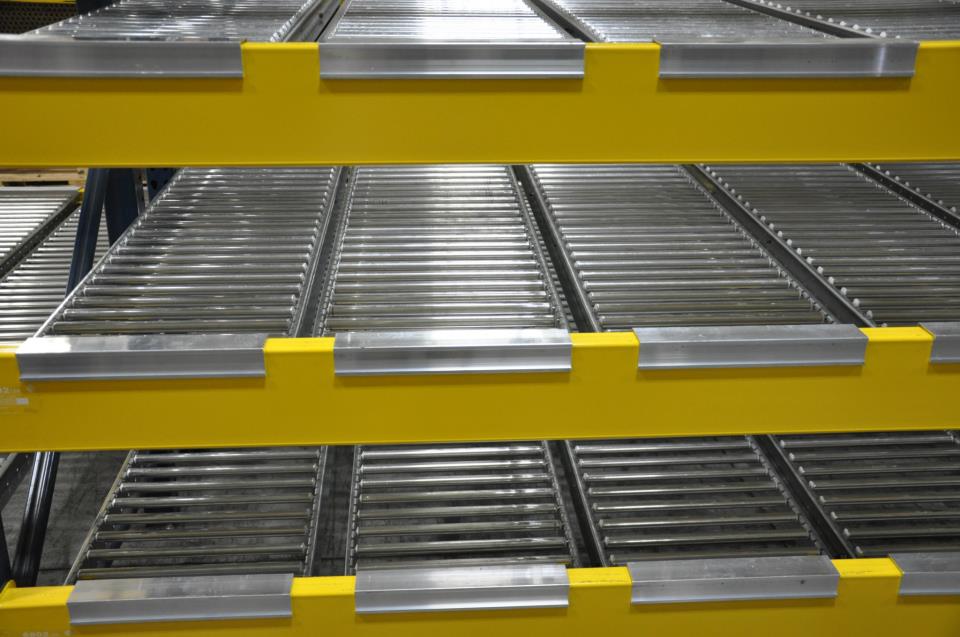
Carton Flow Rack
Cases advance to the picker instead of the picker hunting for cases.
View detailsNearby Areas We Also Serve
We coordinate design, delivery and installation across the Sacramento region.
Where We Work
Located in Sacramento, we serve the entire Sacramento region with industrial pallet racks and warehouse storage solutions.
Sacramento Pallet Racks
Address
836 57th St.
Ste 410
Sacramento, CA 95819
Phone
(916) 357-9401Business Hours
Monday - Friday: 8:00 AM - 6:00 PM
Saturday: Closed
Sunday: Closed
Need Pushback Rack in McClellan Park?
Call (916) 357-9401 or request a quote and we will get a layout started.